
A basement family room that feels chilly in March and too cold again in July is a familiar complaint. When finished basement heating falls short in a Lehi home, the cause is often the duct layout, not a broken furnace. Many basements were finished years after the system was sized, with a few supply registers, no return and one thermostat upstairs. Here is how that works against you, what to check and which options to weigh.
Why an Added Basement Runs Too Cold or Too Warm
When a house is built, the heating and cooling system is sized for the rooms finished at the time. ACCA's Manual J load calculation is the standard for that sizing, and ACCA notes that building codes require it. An unfinished basement was often treated as storage, kept tolerable by stray heat from the furnace, water heater and bare trunk ducts.
Finishing the space changes that. New walls and a ceiling box in those heat sources, so finished basement heating depends on whatever branch ducts were tapped off the trunk. Those are often a few short runs ending in ceiling registers, and warm air from a ceiling register tends to stay up high.
Air that enters a room has to get back to the blower. Without a return grille, the room builds slight pressure, especially with the door shut, and less air leaves the register.
The upstairs thermostat adds the last problem. Heat rises, so the main floor warms up and shuts the furnace off while the basement is still cool. In summer, the upstairs calls for long cooling runs, and the basement, set against cool soil, gets overcooled.
What You Can Check Safely
These checks need only your eyes and a tissue. They will not fix finished basement heating, but they show where the problem sits.
- Register count: count the supply registers in the finished space and look for any return grille. Supply registers with no return are a strong clue.
- Airflow test: while the blower runs, hold a tissue near each register with the door open, then closed. A big drop with the door closed points to a missing return path.
- Blocked registers: make sure the louvers are open and no rug, couch or curtain covers a register or grille.
- Filter: a clogged filter restricts airflow to every room. The ENERGY STAR maintenance checklist suggests inspecting it once a month.
- Damper handles: in the mechanical room, look for small levers on the round branch ducts near the trunk. Note their positions, but leave adjusting them to a technician.
- Thermostat spot: note where the only thermostat hangs and whether sun or a lamp hits it. Thermostat installation can move it or add a second control.
A Lehi Scenario You Might Recognize
Picture a Lehi family whose basement was finished a few years after the house was built. The family room and bedroom each have one ceiling register and no return grille. On cool spring evenings, the main floor feels comfortable while the basement stays chilly. The tissue test shows a weak draft that nearly stops when the bedroom door is shut. In July, the same rooms feel too cold while the upstairs bedrooms feel warm.
That pattern points to airflow and control, not a failing furnace. The single upstairs thermostat decides when the system runs, and the basement takes whatever air reaches it. The missing return is choking the bedroom register. Finished basement heating in this house likely needs a return path and better balancing first. Zoning or a mini-split would be the next step if those fall short.
Option One: Balancing Dampers and Added Returns
Balancing is the least invasive place to start with finished basement heating. Many branch ducts have a manual damper, a blade inside the duct turned by a handle. A technician can open the basement runs more for heating season and trim them back for summer. They can also measure airflow to confirm each room gets its share.
Return air is the other half. A low return in the basement gives supply air a path back to the blower and pulls cool air off the floor in heating season. ACCA's Manual D duct design standard covers return grilles and door undercuts used as return paths.
Sealing leaky joints helps as well. The ENERGY STAR duct sealing guide says a typical house loses about 20 to 30 percent of the air moving through its ducts to leaks, holes and poor connections.
Option Two: Zoning or a Ductless Mini-Split
When the basement and upstairs need different things at the same hour, balancing alone may not fix finished basement heating. Zoning adds motorized dampers, a basement thermostat and a control panel, so each floor calls for heating or cooling on its own. The design has to protect the blower. ACCA's Manual Zr zoning standard includes methods for keeping enough airflow through the indoor blower.
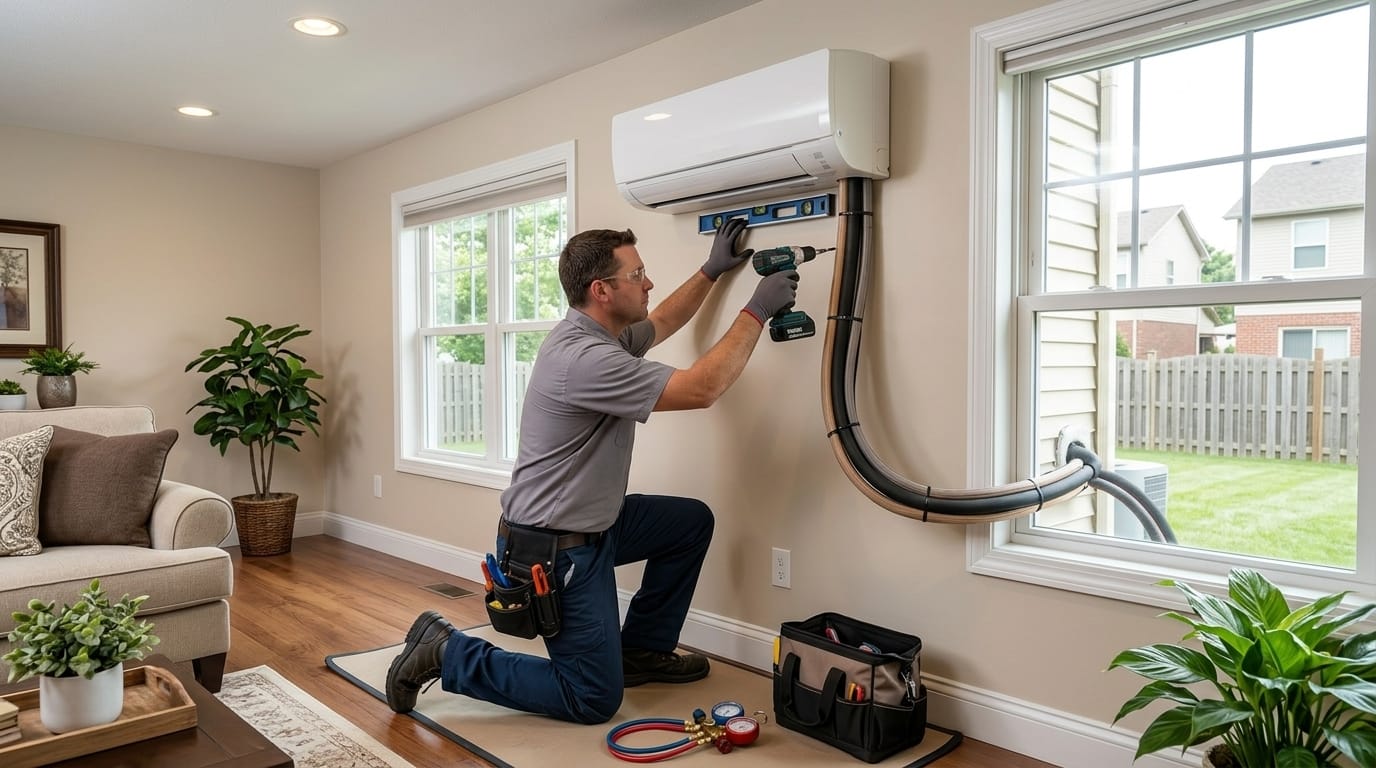
A ductless mini-split takes another route. A wall-mounted head in the basement connects to its own outdoor unit and control, so it heats and cools without touching the main ducts. The ENERGY STAR mini-split guide lists additions and spaces with hot or cold spots among common uses. It also asks installers to verify size with a Manual J calculation. A mini-split is a small heat pump, and Towers Plumbing offers heat pump services for ducted and ductless systems.
Safety Notes
- Gas smell or CO alarm: if you smell gas or a carbon monoxide alarm sounds, get everyone outside, then call 911 or the gas utility's emergency line from outside.
- Protect appliance air: do not add a return that pulls air from the room holding a gas furnace or water heater. It can interfere with how those appliances vent.
- Keep panels on: furnace panels cover wiring and moving parts, so leave them closed and let a technician handle anything inside.
- Space heaters: NFPA heating safety guidance says to keep a space heater at least 3 feet from anything that can burn and to turn it off before bed.
- Keep the mechanical room clear: do not stack boxes against the furnace or water heater, or wall that room off without a professional check.
- Mind the outdoor unit: ENERGY STAR notes that a heat pump's outdoor unit releases water during winter defrost, which can form icy patches, so keep it away from doors and walkways.
When to Call a Professional
Call when the checks above show weak airflow, no return, or a thermostat that cannot sense the basement. A technician can measure airflow at each register, check duct static pressure and confirm whether the equipment has capacity for the added space. That last question matters. If the original sizing left the basement out, adding ducts alone may spread too little heat across more rooms.
Also call if the basement feels fine in one season but not the other, which often points to control rather than capacity. Towers Plumbing can review the ductwork, thermostat and equipment together, then lay out which option fits. Before any new equipment goes in, ask for a load calculation so the finished basement heating plan matches the space.
Frequently Asked Questions
Can I close upstairs vents to push more heat downstairs?
Partly closing a register or two can shift a little air. Closing many raises pressure in the ducts and can reduce total airflow through the system. Adjusting the branch dampers, or adding a return, is the better lever for finished basement heating.
Is a mini-split better than adding ductwork?
It depends on the space. If the trunk is close and the equipment has capacity, more ducts and a return may be enough. If new ducts would mean opening finished ceilings, or the basement needs its own schedule, a mini-split is often the simpler path.
Will moving the thermostat fix a cold basement?
It can help, but one thermostat still reads one spot. Some smart thermostats can use a remote room sensor to average temperatures. That improves control, but it cannot add airflow a basement room is missing.
Why is my basement too cold in summer?
The upstairs thermostat calls for cooling based on upstairs heat, and basement registers deliver cold air the whole time, even though the soil already keeps that space cooler.
Plan Your Next Step for Finished Basement Heating
Before you reach out, write down which rooms feel off, at what times and in which season. Count the supply registers and note whether a return grille exists. Record the tissue test with the door open and closed, and where the thermostat hangs. Note roughly when the basement was finished, and take a photo of the ducts in the mechanical room.
Then visit our Lehi service area page or reach Towers Plumbing through the contact page. With your notes, a technician can check airflow and sizing, then explain the options before any work begins.